
In our last edition, we discussed the importance of early design. Part of that process should include determining the physical building design and technology requirements together so they can be coordinated rather than addressed separately. Those decisions ultimately shape not only the design, but also what—and how—the facility is constructed. For food and pharmaceutical facilities, those decisions must also account for strict environmental and operational requirements.
According to Mark Livesay, vice president of automated warehousing, ESI Group, this means considering the requirements of automation and material-handling systems alongside the building’s structural, electrical, refrigeration, fire protection and thermal-envelope requirements. “This coordination helps identify conflicts and required modifications before construction, allowing the technology and the facility to function as an integrated system.”
In cold facilities, the thermal envelope is the building enclosure—including insulated walls, roofs, floors, doors, vapor barriers and other components—that separates the temperature-controlled environment from the outside.
Automate with Purpose
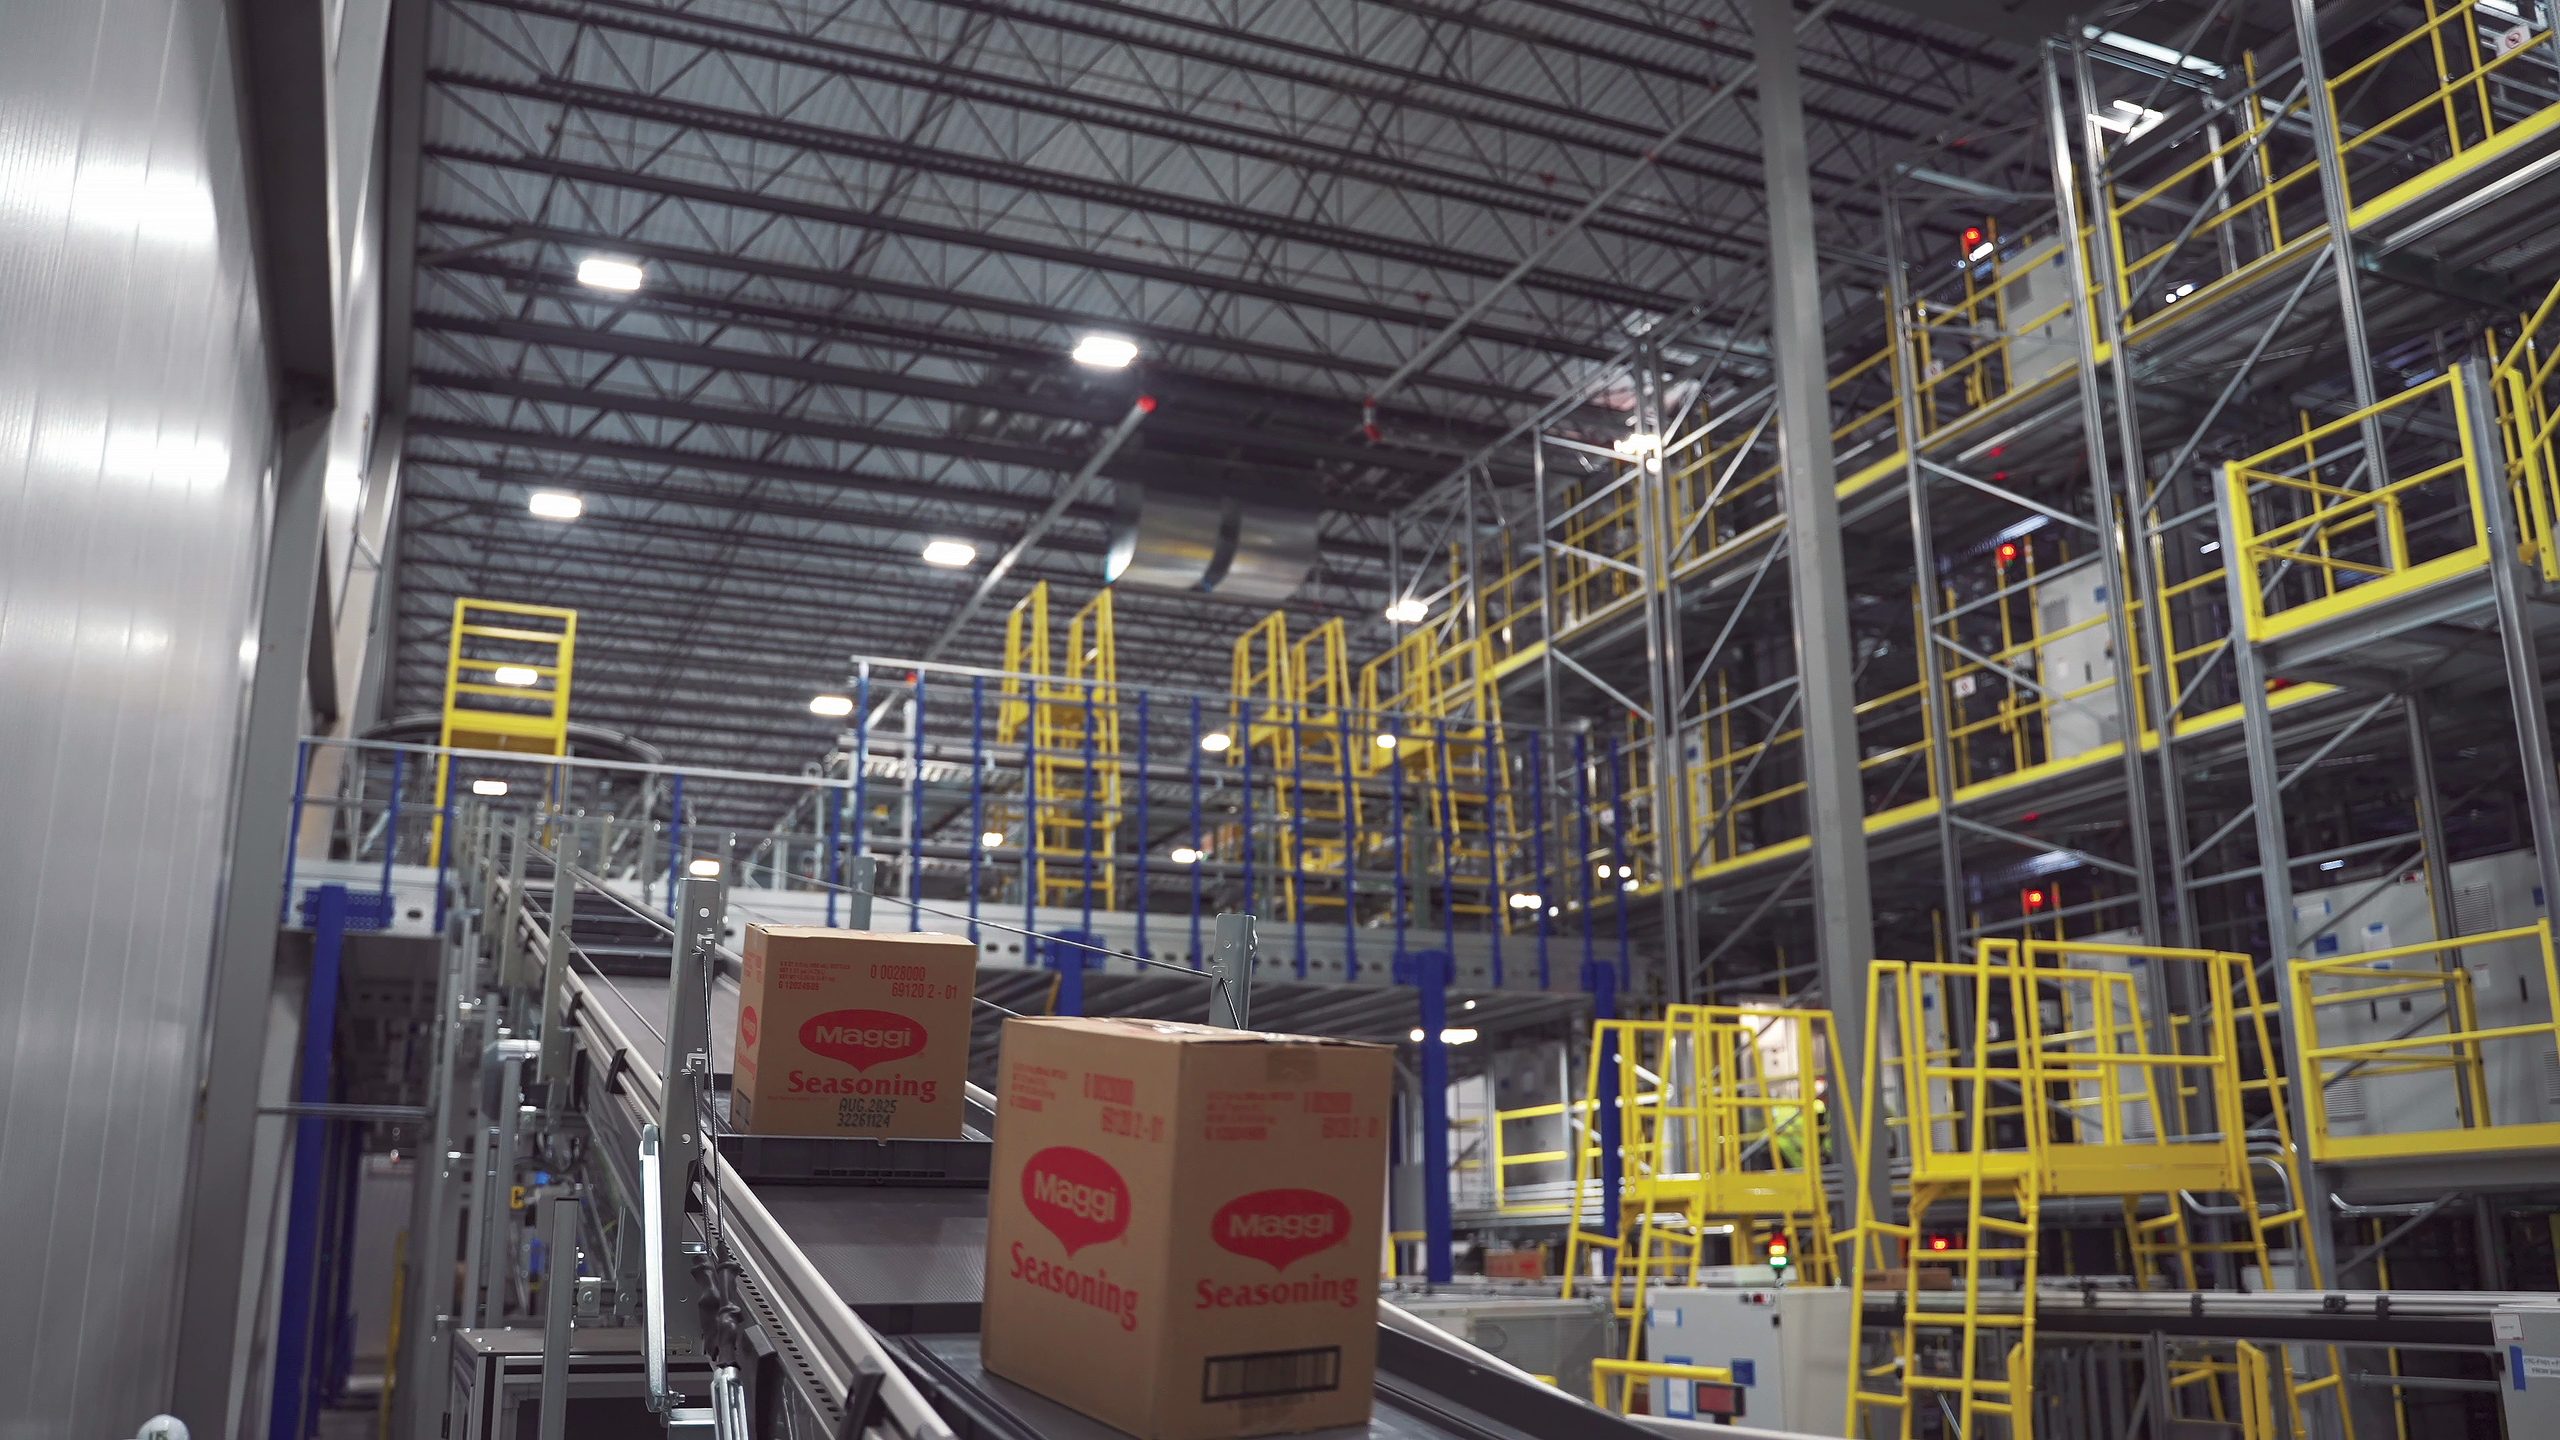
Automation doesn’t necessarily mean automating an entire facility. Once the operational objective is understood, owners can determine where targeted automation can provide the greatest benefit. Livesay says the areas that tend to benefit most are those involving repetitive, high-volume or highly predictable material movement—particularly storage and retrieval, pallet movement, conveying and sortation. In cold storage and freezer environments, automation can also reduce manual activity in demanding temperature conditions.
Before determining how much to automate, owners should define the order profiles and volume thresholds the facility needs to handle. Those parameters can help determine where products should be broken down from case picking to piece picking and how much manual intervention may still make sense. The decision also comes down to investment. “It gets really expensive to automate case picking,” says Livesay. In some operations, the productivity gains of full automation may not justify the cost, making a combination of automation and human labor a more practical solution.
Facility managers don’t necessarily need to move more product—they need to move it more productively. “The goal can be to move the same volume more efficiently, consistently, and with less reliance on manual labor,” says Livesay. That may mean improving storage density, reducing unnecessary product movement or making better use of existing space and infrastructure. Ultimately, the design firm needs to understand what the facility is trying to accomplish and develop a design that supports those goals through construction.

“The goal isn’t to overbuild for technology that may never be needed, but to make strategic design decisions today that don’t unnecessarily limit future options for your cold-storage facility,” says Livesay.
Mark livesay, vp automated warehousing
Design Around the Facility’s Constraints
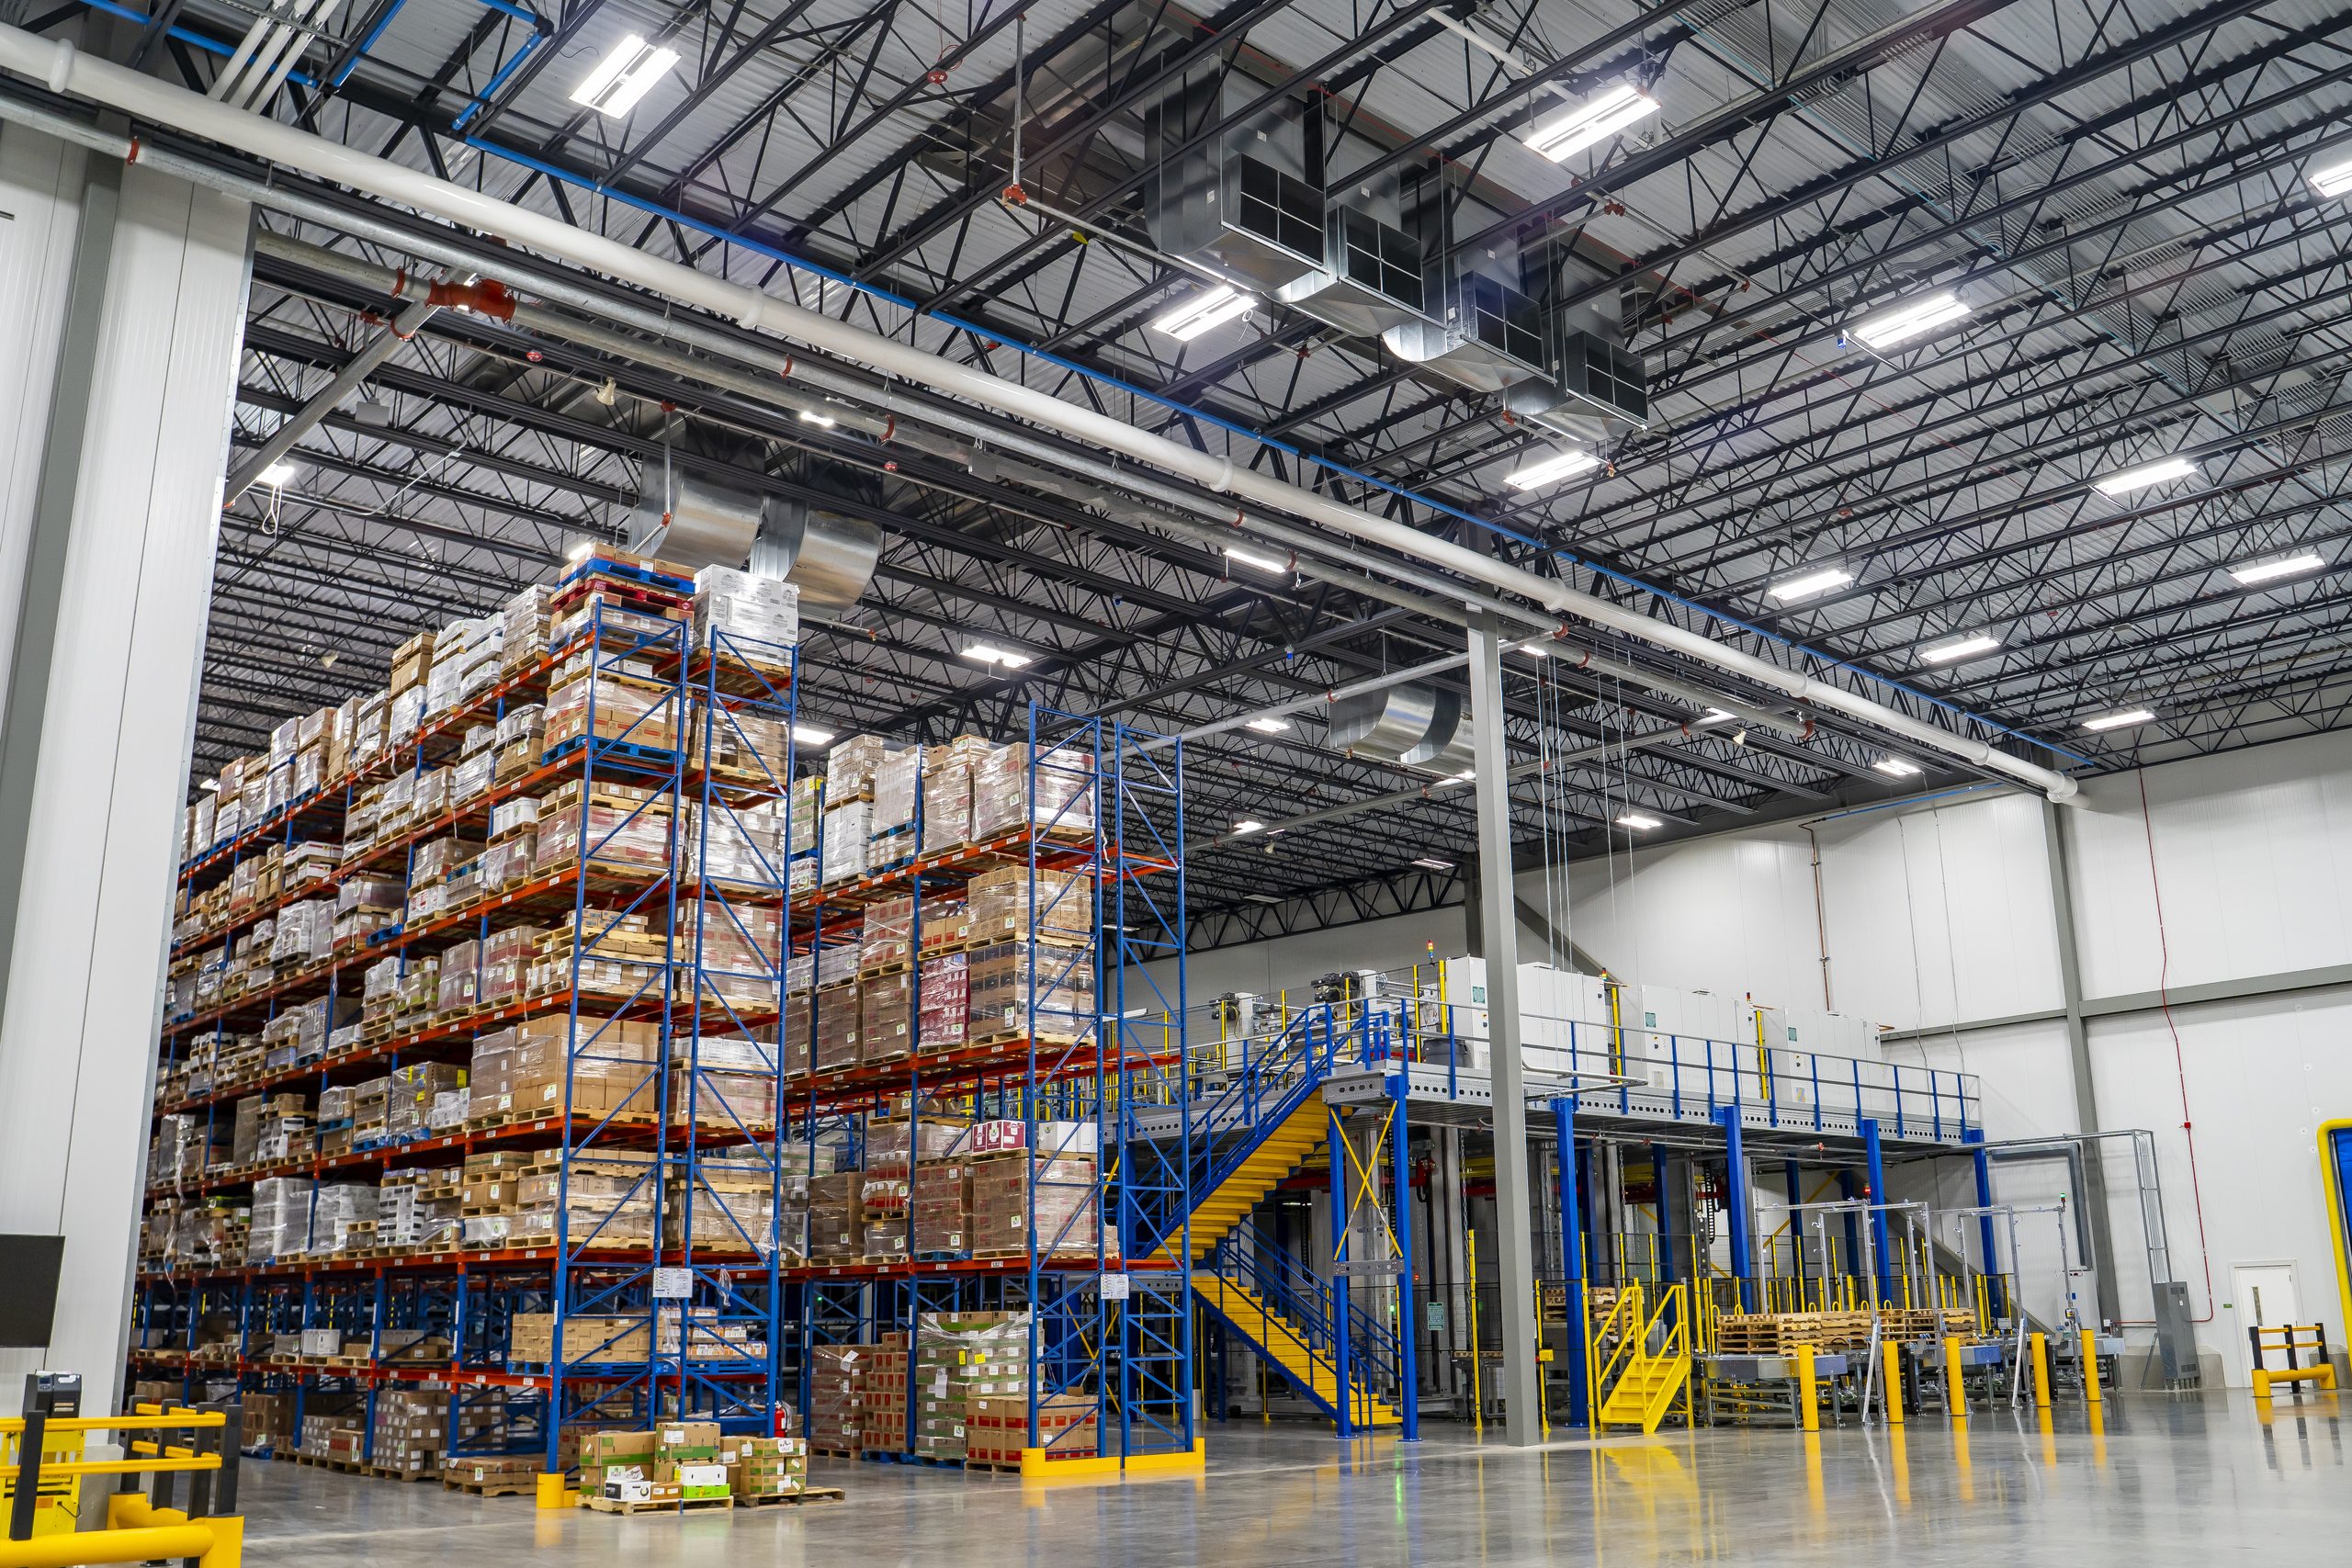
A building’s existing conditions can significantly influence what automation is practical. Clear heights, floor capacity, structural systems, column spacing, available space, electrical capacity, refrigeration, fire protection and the thermal envelope can all affect how and where automation can be integrated. Understanding those limitations early allows technology to be selected and designed around the building rather than forcing the building to accommodate a system it wasn’t designed to support.
Automation can improve the efficiency of a temperature-controlled facility by reducing unnecessary movement through conditioned spaces and limiting the amount of time doors are open. But automation can also affect the thermal envelope and refrigeration requirements. Equipment and new penetrations or interfaces may require modifications to the enclosure, while the heat generated by automation can increase the refrigeration load. Those impacts need to be evaluated and addressed as part of the overall design.
Because the building’s systems and thermal envelope must work together with the automation, an integrated design-build approach is well suited to these projects, allowing those elements to be coordinated from the outset. Viewing the facility as a single system rather than addressing the building envelope, refrigeration, electrical, fire protection and automation separately can help identify potential conflicts early and ensure the facility supports its operational goals.
Plan for Future Flexibility
Cold-storage operators must balance operating costs, labor availability and productivity while protecting margins. As a result, more operators are turning to automation technologies such as Autonomous Mobile Robots (AMRs) and Automated Storage and Retrieval Systems (AS/RS) to address those pressures. The goal should be to automate where the greatest return on investment can be achieved, Livesay says.
The other goal is to preserve flexibility for the future. Owners should consider not only current needs, but where the operation may be headed, including how available space, clear heights, structural capacity, utilities, refrigeration, electrical systems, fire protection and the thermal envelope can accommodate future changes.
“The goal isn’t to overbuild for technology that may never be needed, but to make strategic design decisions today that don’t unnecessarily limit future options for your cold-storage facility,” says Livesay.
Quick Facts
- 30.2% of warehouse leaders identify inventory visibility as an operational pain point
- 46% of warehouse managers say automation has significantly improved inventory control
- Cold-storage construction costs for an automation-ready facility range from $240-$350/sq. ft.
Join our eNewsletter
Get industry trends and insights for climate-controlled facility design and construction quarterly.