
From temperature-sensitive pharmaceuticals to perishable food products, maintaining product integrity from manufacturing to storage to final delivery requires advanced cold storage facility design. And, bringing in an experienced design team as early as possible will ensure your facility is operating at optimal efficiency both now and in the future.
Those early-stage discussions should revolve around operational goals, temperature requirements, workflow, and future growth plans, says Timothy P. Gibbons, AIA, NCARB, LEED AP, vice president of Design/Business Development, ESI Group. Key considerations at this point will include storage and automation strategies, regulatory requirements, site constraints, refrigeration and energy goals, staffing and safety needs, utility demands, and project budget and schedule expectations.
Location should also be considered early. Sites near major transportation routes and key markets reduce delivery times, improve customer satisfaction, and cut costs while supporting future growth.
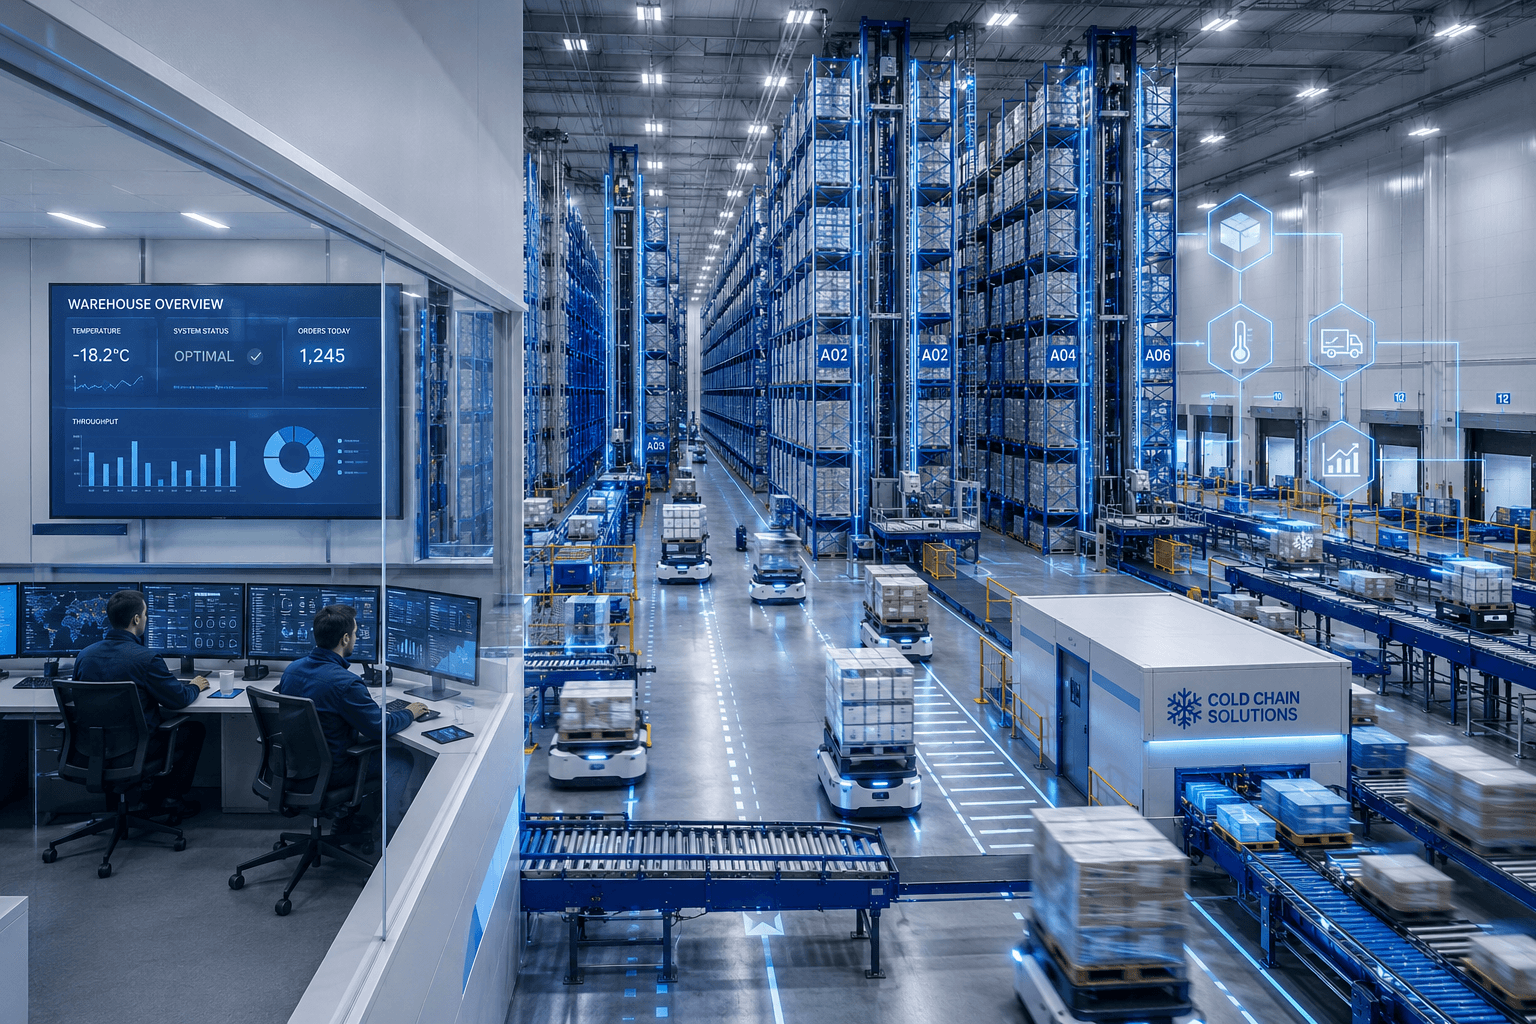
Optimize Racking for Efficiency
A well-planned design maximizes space and workflow, including efficient storage rack arrangement, smooth employee movement, and clear product pathways.
Evaluate your warehouse every six months to ensure trending products are optimally placed relative to dock doors, says Riley J. Pawelski, director of Business Development, ESI Group. Regularly adjusting rack configurations as product profiles change helps maintain maximum storage efficiency and capacity.
Early Design Work Can Include:
- Identifying “slow movers” vs “fast movers.” Place slow movers in the further areas of the building so that high-velocity SKUs can be easily accessible and have the shortest forklift travel to the dock. “This improves optimization and reduces downtime by minimizing retrieval times, cutting down congestion, and ensuring smoother workflows,” says Pawelski.
- Analyzing operations and SKU throughput. Understanding product needs of FIFO and LIFO will pinpoint whether more density or more selectivity is needed. “This will dictate design strategies to maximize vertical space and storage efficiency,” says Pawelski.
- Investigating how new products affect existing flow.
If offering public storage, you can densify due to uniform product, or if FIFO is unnecessary, consider deeper storage solutions to save time and money. Vertical openings can be adjusted to accommodate new product heights using existing racking. - Adopting a just-in-time raw material delivery system.
Although smaller, more frequent purchases may increase procurement costs, that can delay the need for facility expansion.
Workflow and Workers Benefit
DC/plant managers can efficiently scale their existing facility to address growing demands by implementing advanced automation systems that allow for tight adjustments in production levels and maximizes space utilization. Additionally, automation makes cold facility sites safer by minimizing or completely eliminating human exposure to extreme sub-zero temperatures.
Mark Livesay, vice president of automated warehousing, ESI Group, says such automated systems include:
- Tier and Height (TiHi) Scanning where AI and computer-vision sensors automate the counting of boxes on a pallet layer. This can help with storage reprofi ling to maximize high-piled storage capacity.
- Automated Storage and Retrieval Systems that use computer-controlled mini-loaders, material-carrying vehicles, or crane systems to automatically store and retrieve high-volume inventory from dense rack structures. “Adding additional levels of storage can save approximately 66% of standard building footprint,” says Livesay. Some AS/RS systems can often handle tasks inside deep freezers down to -40°C.
- Vertical Lift Modules with enclosed, tray-based storage structures lower inventory items to an operator workstation, saving up to 85% of standard floor footprint.
- Pallet Shuttle Systems use shuttles to after shuttles to store and retrieve pallets from deep-lane storage, reducing forklift traffic and improving worker ergonomics.
- Autonomous Mobile Robots (AMRs) are intelligent, onboard-mapped transport robots that safely navigate facility floors via sensors or GPS to move individual cartloads or bins directly to workers. AMRs travel along predictable, dedicated paths, minimizing the risk of vehicle collisions on slick, iced floors. • Automated Guided Vehicles (AGVs) are minimal-computing mechanical vehicles or automated forklifts that follow fixed physical paths or embedded wires to handle long-distance horizontal and vertical pallet transport.
- Conveyor & Multi-Lane Systems enable continuous hardware infrastructure to move, split, combine, or invert boxes and bins to instantly regulate the physical speed of product lines.

“The key is to enable incremental capacity expansion through automation to allow production to scale gradually and respond efficiently to demand spikes,” says Gibbons.
Design Today, Perform Tomorrow
Successful cold storage facilities don’t happen by chance.
They result from thoughtful planning that aligns layout, storage strategies, automation, and future growth with operational goals. Investing in the right design decisions early creates facilities that operate more efficiently, adapt to changing demands, protect product integrity, enhance worker safety, and deliver long-term value.
QUICK FACTS
- 10% of US cold storage sites were built in the last 5 years; close to 80% are decades old
- 47% identify flexible storage capacity as their greatest need from cold storage partners
- Global cold warehouse storage construction market could be valued at $49.6B by 2033.
Join our eNewsletter
Get industry trends and insights for climate-controlled facility design and construction quarterly.